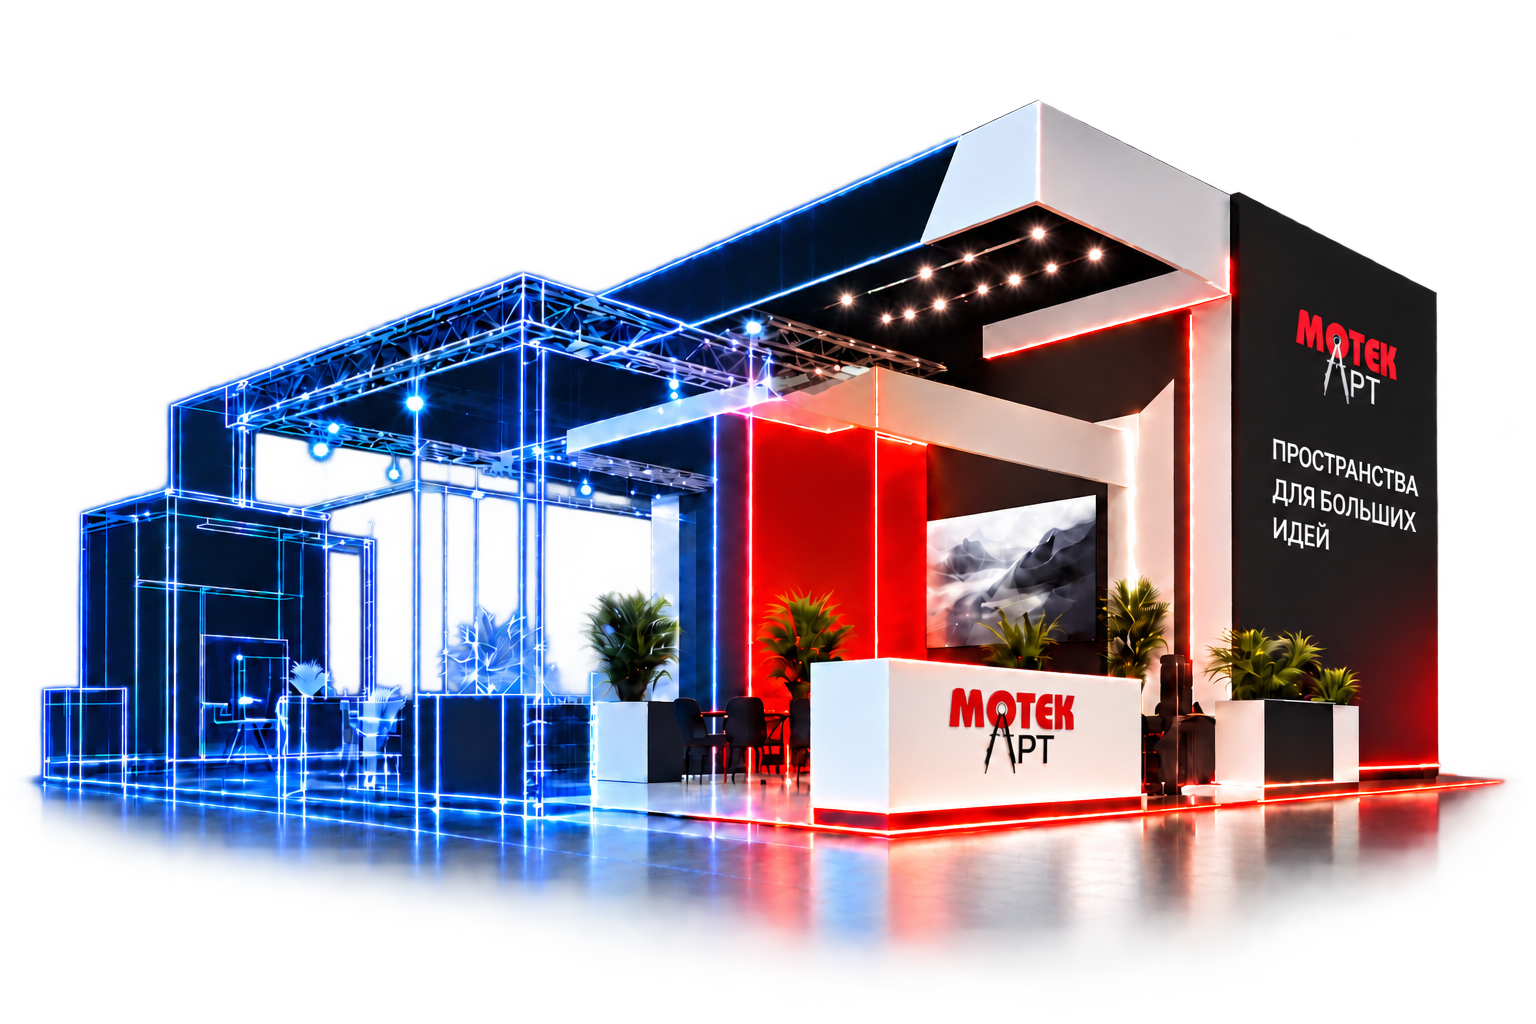
Experience and attention to detail
We tailor each project to your business and brand. We consider design, architecture, lighting, multimedia and zoning, taking the location and visitor flow into account.

Designing and building for over 20 years
Commercial interiors
From concept and design
to a fully finished space.
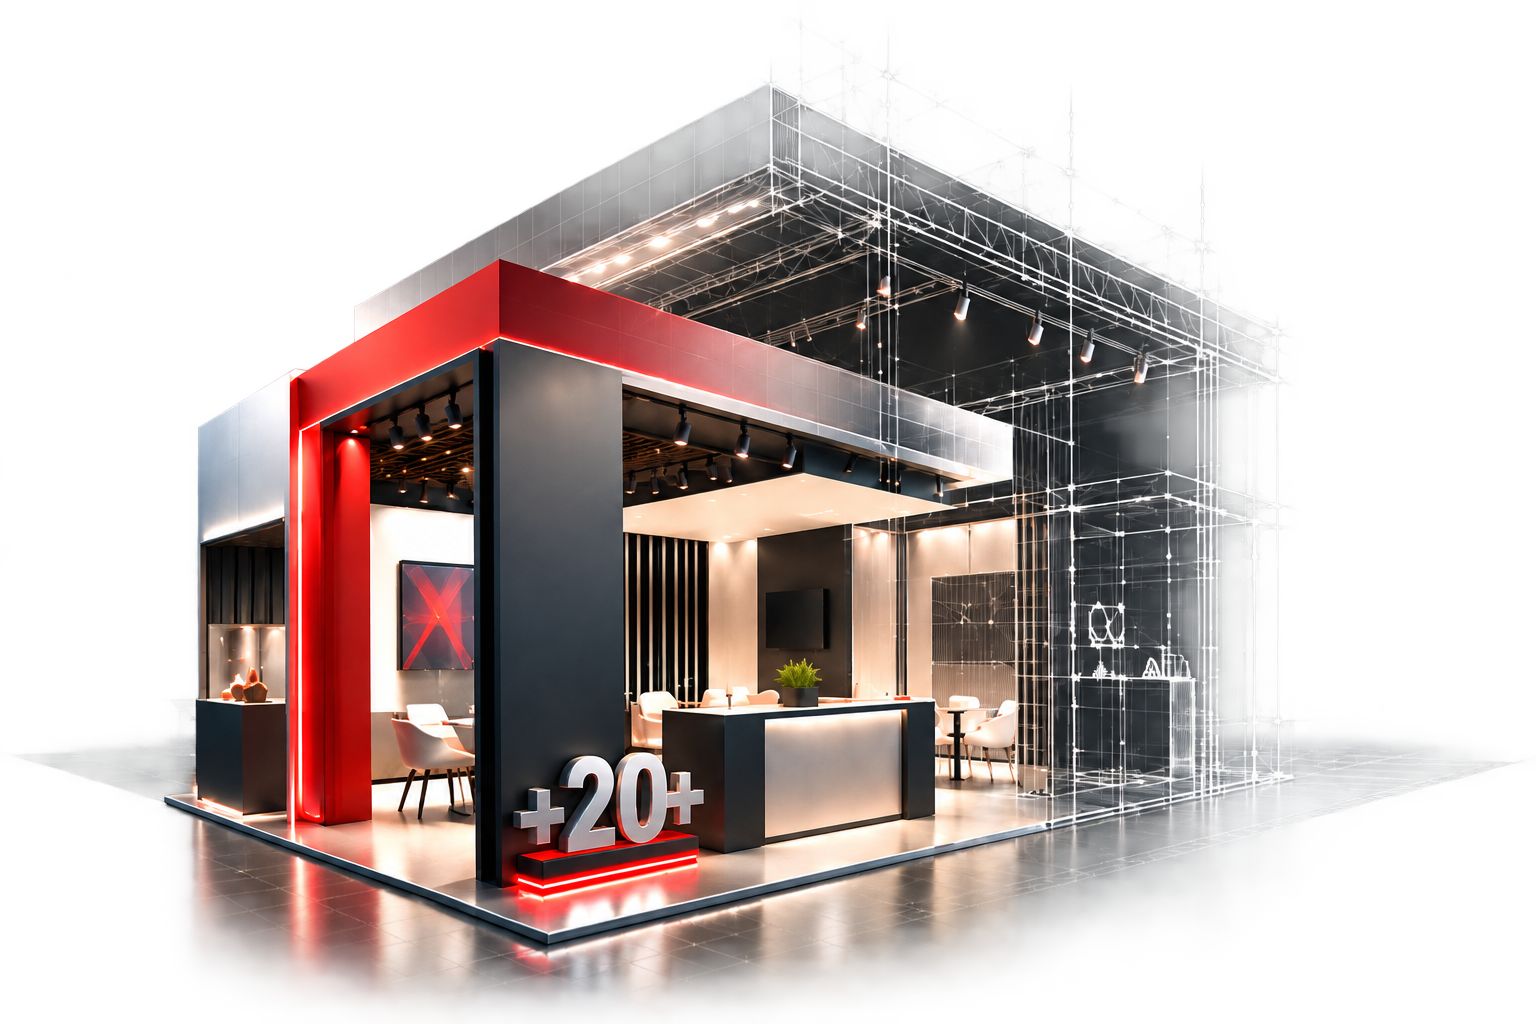 20+
20+MOTEK Art designs and builds
exhibition stands, commercial interiors
and public spaces.
We tailor each project to your business and brand. We consider design, architecture, lighting, multimedia and zoning, taking the location and visitor flow into account.
We manage every stage, from the brief and concept to design, technical drawings, production, delivery and installation at the venue.
A finished space to showcase your company and products and connect with your customers.
Exhibition stand portfolio
Every project is individually designed around your brief, products, brand guidelines, stand layout and location, budget, event format and venue requirements.
We plan every detail of the layout to make the most of the space, support your team and provide a comfortable setting for meetings.
We guide your project
from the first idea
to the exhibition opening.

Project idea and planning

Architecture and material selection
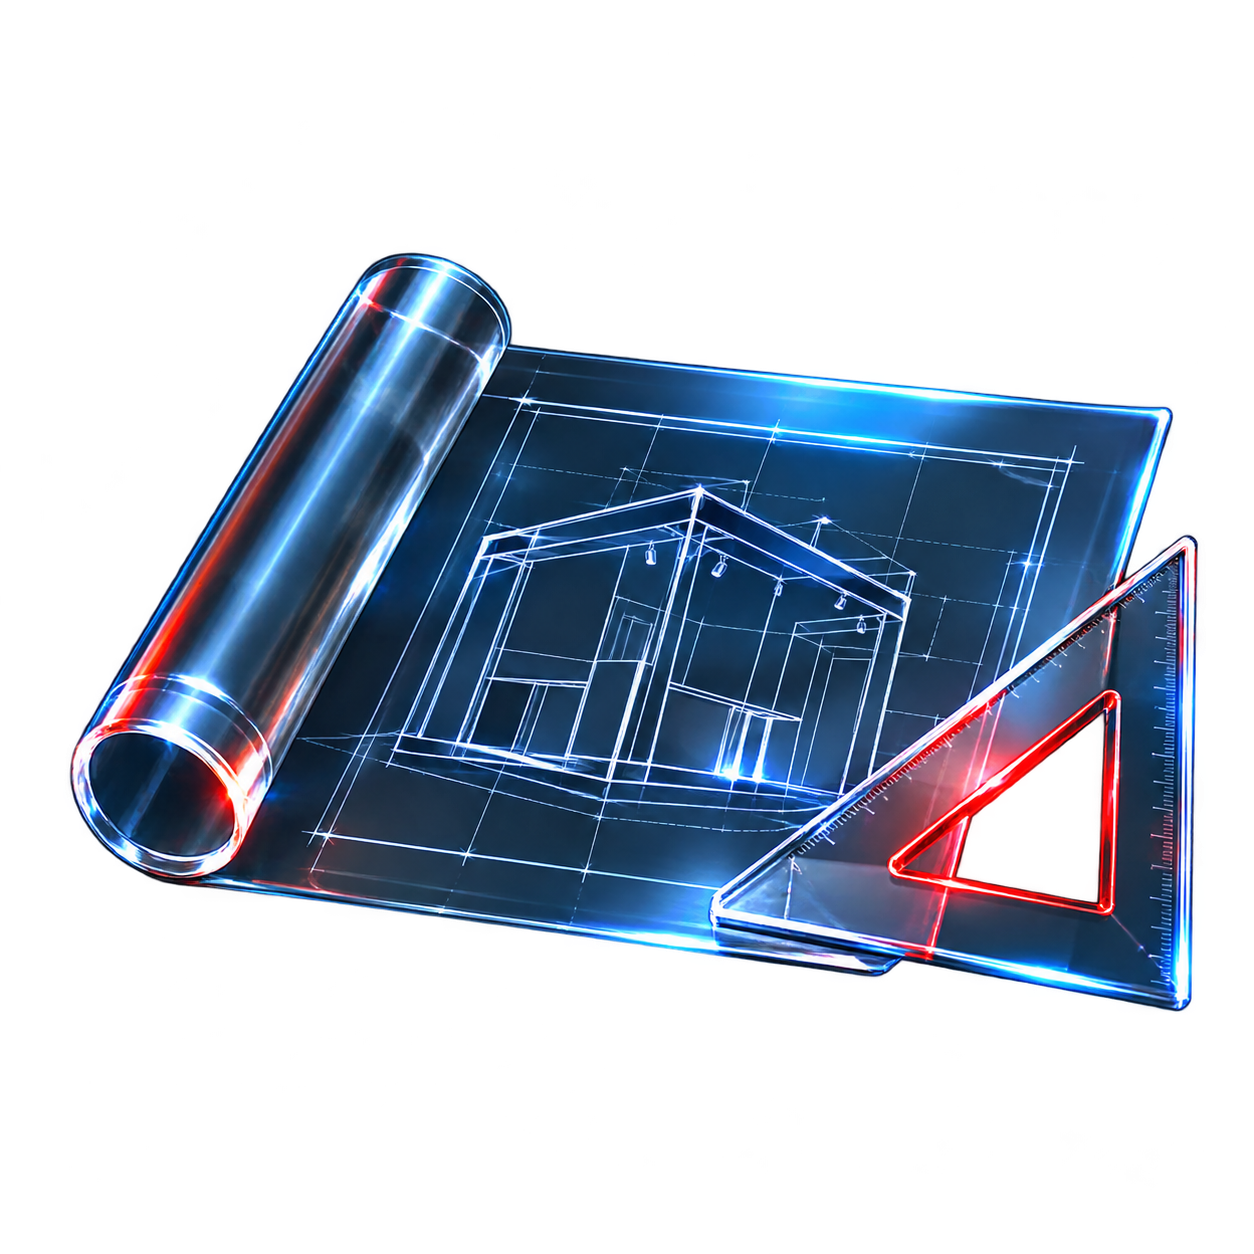
Technical documentation and drawings
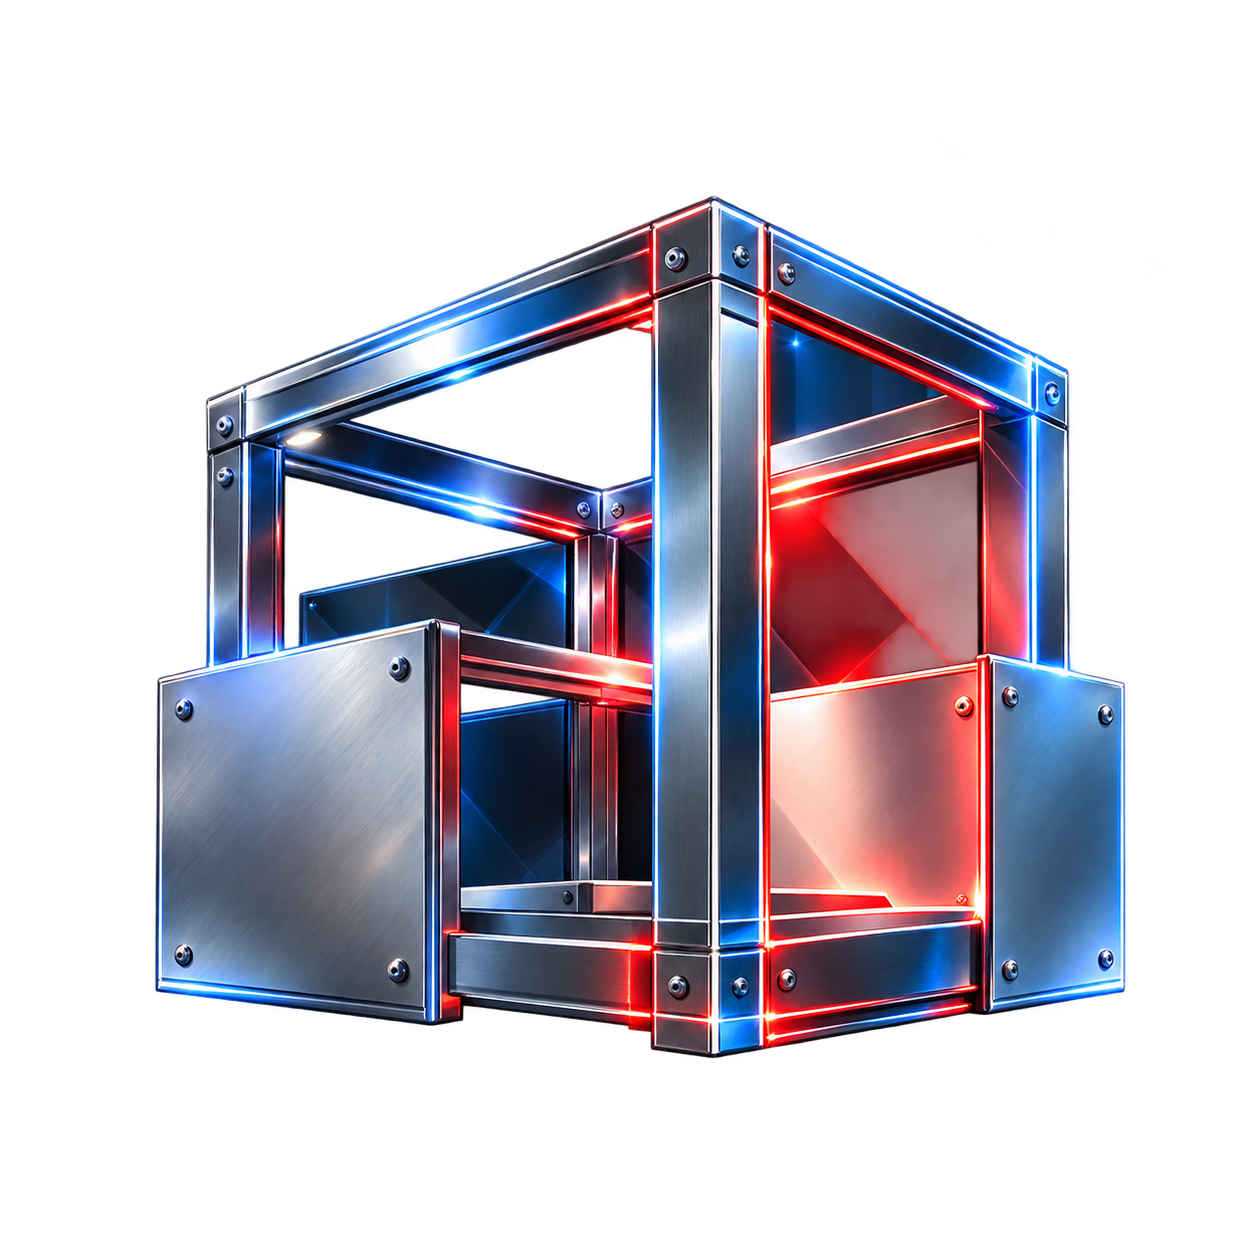
Manufacturing structures and components

Delivery and coordination
Assembly and preparation for opening
Leading companies and growing brands trust us year after year.























Commercial spaces
We create business interiors that are comfortable and enjoyable to work in, with carefully considered layouts, styles, materials and lighting.
Tell us about the space you have in mind.
We’ll get in touch, discuss the details
and suggest the next steps.